Save
Ask
Tour
Hide
Share
$1,425,000
New Listing

12 Yerra Street
Rancho Mission Viejo, CA 92694

Single Family Residence|Coming Soon
4
Beds
4
Total Baths
3
Full Baths
1
Partial Bath
2,598
SqFt
$548
/SqFt
2018
Built
Subdivision:
Canopy (ESCANO)
County:
Orange
Listed by Heather Hill of HomeSmart, Evergreen Realty [email protected]
Upcoming Open Houses
Sat, Sep 19, 1:00 PM - 4:00 PM
Sun, Sep 20, 1:00 PM - 4:00 PM
12 Yerra Street12 Yerra Street12 Yerra Street12 Yerra Street
Save
Ask
Tour
Hide
Share

Mortgage Calculator

Monthly Payment (Est.)

$6,501
Calculator powered by Showcase IDX, a Constellation1 Company. Copyright ©2026 Information is deemed reliable but not guaranteed.

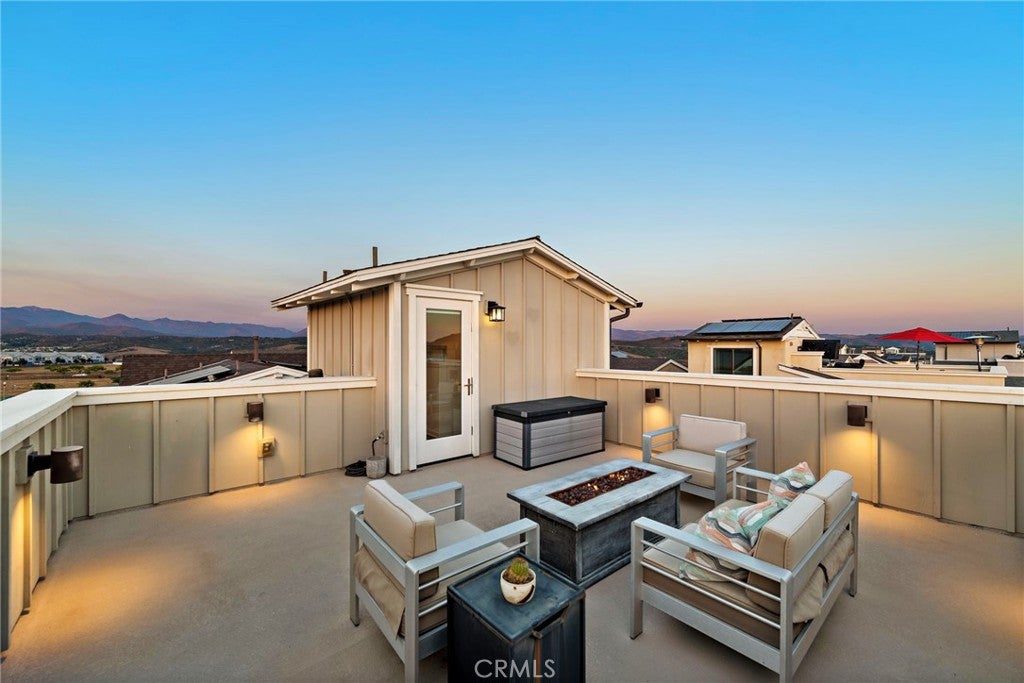
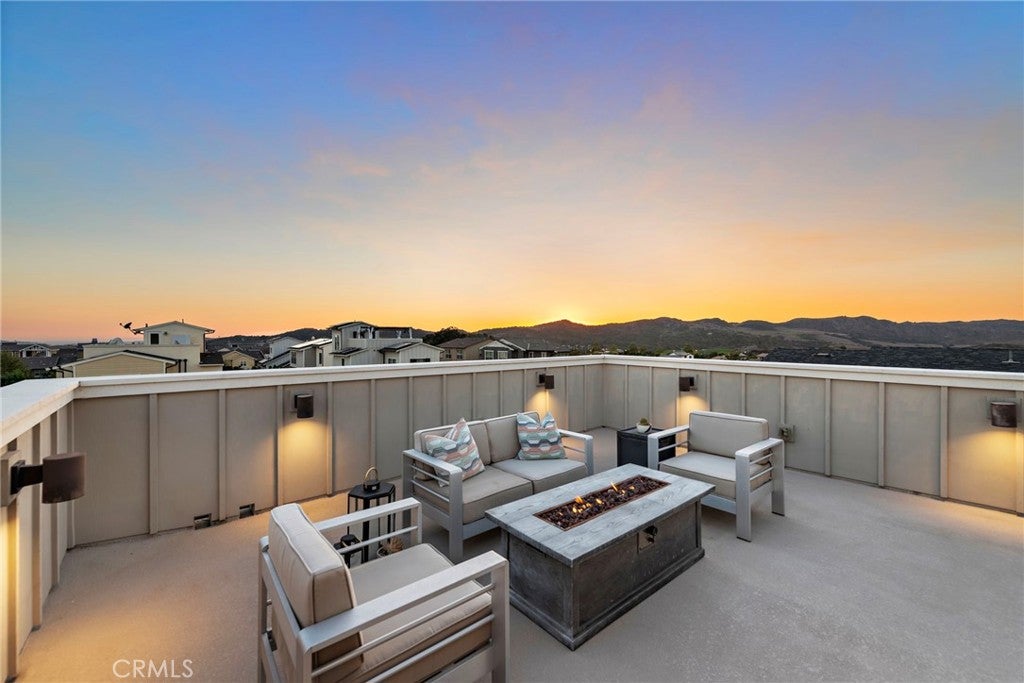
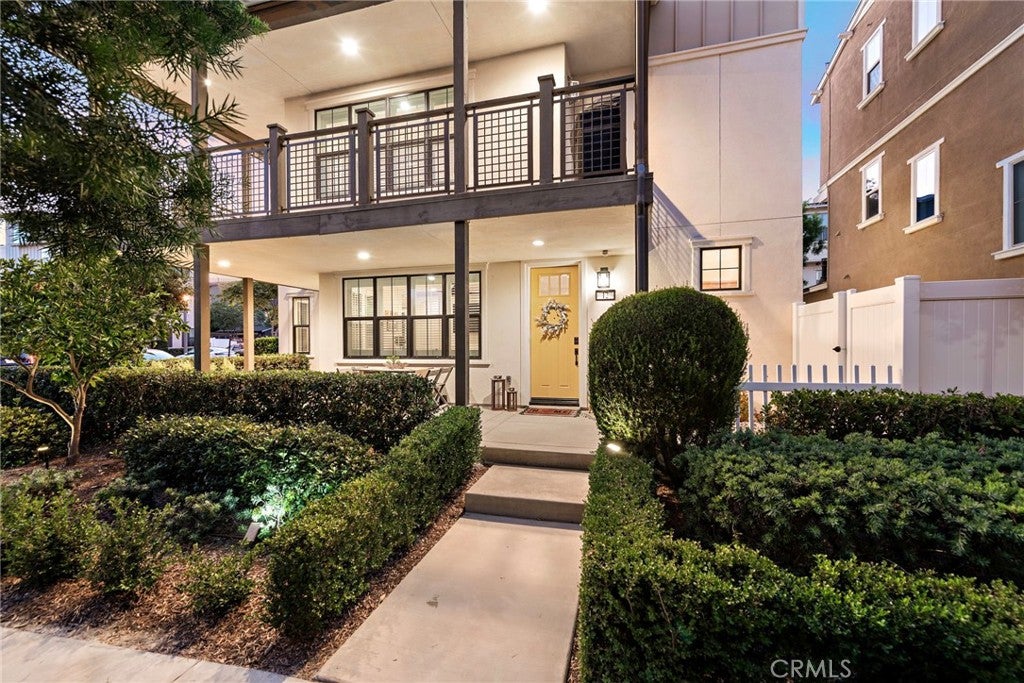
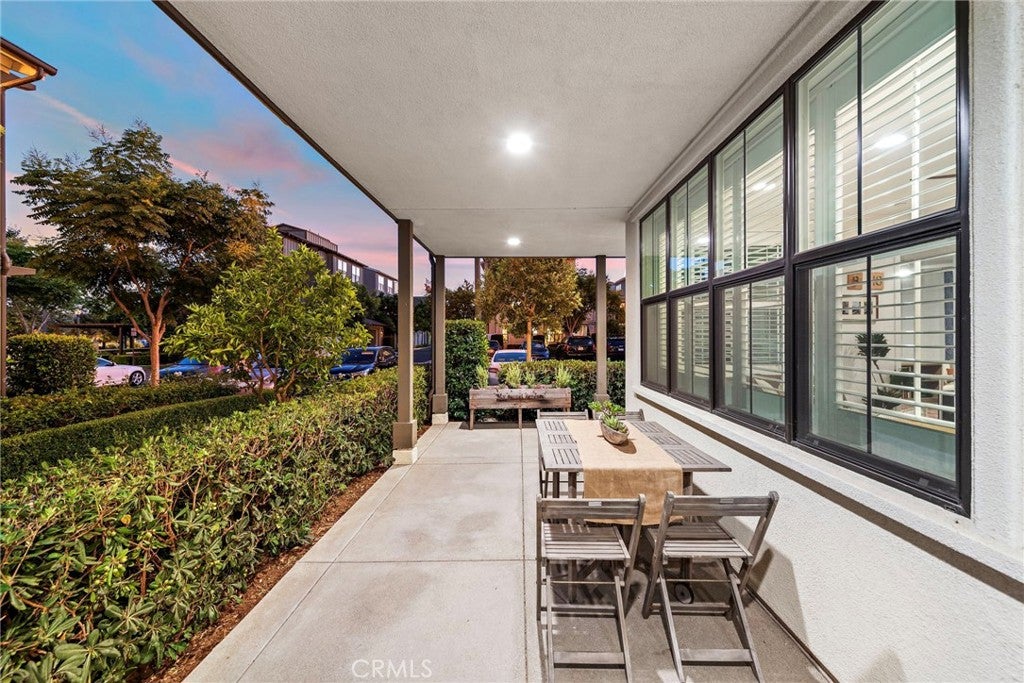
Welcome to this exquisite residence nestled in the heart of Award Winning Rancho Mission Viejo. This elegant and modern home offers a meticulously designed floorplan, stunning views from the roof deck as well as energy efficient owned solar panels. Providing a wonderful floorplan with a full bedroom with ensuite bath and bonus space on the first floor, this 4-bedroom, 3.5-bathroom home is a true gem for those who work from home or multi-generational living. From your arrival to the wrap around porch, open the door to the entry and bonus area and you are immersed in the light filled property. The first floor functions as a perfect guest suite with a convenient California Closets Queen sized wall bed with built-in end tables, room for a desk, an ensuite bath with quartz lined walk-in shower and French doors to a private garden. Upstairs discover a stunning open-concept living area, highlighted by an electric fireplace adorned with a beautiful wood mantel. The expansive kitchen is a chef's dream, featuring a large white quartz island, stainless steel appliances, white cabinetry with soft close and three modern pendants. Light filled dining area is lined with windows and graced with an oversized iron Edison light chandelier with a single hung French door with sliding screen providing access to the expansive wrap around deck. This level also provides convenience with a powder bath with marble topped modern vanity and rattan wrapped mirror and laundry room with generous storage tucked in the hallway. Upstairs, the primary bedroom is a sanctuary of comfort, complete with a custom-built in closet organizers doubling the closet space and stunning wallpaper focal wall. Primary Ensuite bath with large soaking tub, walk-in shower with e-stone walls, and dual sink vanity with quartz counters. Two additional secondary bedrooms with ceiling fans share a full bath with solid e-stone walls and quartz countertop. Live the indoor-outdoor California Lifestyle with multiple outdoor spaces, including a turf lawn which is the perfect play space for kids and pets, a wrap around deck off the living area and the coveted roof deck with 360 degree views from the ocean to Saddleback Mountain. The roof deck is complete with a wet bar and wine fridge, providing the perfect place for game night, Sunday football or any entertaining. Experience the epitome of modern elegance at 12 Yerra within the resort style community of Rancho Mission Viejo. Welcome Home!

Save
Ask
Tour
Hide
Share
Listing Snapshot
Price 
$1,425,000
Days On Site 
0 Days
Bedrooms 
4
Inside Area (SqFt) 
2,598 sqft
Total Baths 
4
Full Baths 
3
Partial Baths 
1
Lot Size 
0.0617 Acres
Year Built 
2018
MLS® Number 
OC26194910
Status 
Coming Soon
Property Tax 
N/A
HOA/Condo/Coop Fees 
$357 monthly
Sq Ft Source 
Assessor
Friends & Family
Recent Activity
7 hours agoListing first seen on site
14 hours agoListing updated with changes from the MLS®
General Features
Acres 
0.0617
Attached Garage 
Yes
Direction Faces 
Southwest
Disclosures 
CovenantsRestrictionsDisclosureHoaDisclosureHomeWarrantyPrivateTransferTaxes
Foundation 
Slab
Garage 
Yes
Garage Spaces 
2
Green Energy Efficient 
AppliancesWater Heater
Land Lease 
No
Levels 
Three Or More
Number Of Stories 
3
Parking 
AttachedDirect AccessElectric Vehicle Charging Station(s)GaragePavedGarage Faces Rear
Parking Spaces 
2
Property Sub Type 
Single Family Residence
Security 
Carbon Monoxide Detector(s)Fire Sprinkler SystemSmoke Detector(s)
Sewer 
Public Sewer
Special Circumstances 
Standard
Style 
Traditional
Utilities 
Cable AvailableElectricity AvailableElectricity ConnectedNatural Gas AvailableNatural Gas ConnectedPhone AvailableSewer AvailableSewer ConnectedUnderground UtilitiesWater AvailableWater Connected
Water Source 
Public
Interior Features
Appliances 
Convection OvenDishwasherENERGY STAR Qualified AppliancesENERGY STAR Qualified Water HeaterElectric OvenFreezerGas CooktopDisposalIce MakerMicrowaveRefrigeratorRange HoodSelf Cleaning OvenTankless Water HeaterVented Exhaust FanWater HeaterDryerWasher
Cooling 
Central AirENERGY STAR Qualified Equipment
Electric 
Photovoltaics Seller Owned
Fireplace 
Yes
Fireplace Features 
ElectricFamily Room
Flooring 
CarpetLaminateTile
Furnished 
Unfurnished
Heating 
Central
Interior 
Breakfast BarBuilt-in FeaturesCeiling Fan(s)High CeilingsOpen FloorplanRecessed LightingWired for DataWired for SoundWalk-In Closet(s)
Laundry Features 
Washer HookupGas Dryer HookupLaundry RoomUpper Level
Main Level Bedrooms 
1
Spa 
Yes
Window Features 
Window CoveringsBlindsDouble Pane WindowsDrapesENERGY STAR Qualified WindowsLow Emissivity WindowsPlantation ShuttersScreens
Bathroom 
Features - Low Flow Plumbing Fixtures, Soaking Tub
Bedroom 
Bonus Room 
Dining Room 
EntryFoyer 
Great Room 
GuestQuarters 
Kitchen 
Master Bathroom 
Master Bedroom 
Other 
Features - Walk-In Closet(s)
Save
Ask
Tour
Hide
Share
Exterior Features
Construction Details 
FrameGlassConcreteStucco
Exterior 
LightingRain Gutters
Fencing 
ElectricVinyl
Lot Features 
Close to ClubhouseCul-De-SacLevel
Patio And Porch 
DeckFront PorchPatioWrap Around
Pool Features 
CommunityAssociation
Road Frontage 
City Street
Roof 
Tile
Spa 
Yes
Spa Features 
Community
View 
City LightsPark/GreenbeltHillsNeighborhood
Waterview 
City LightsPark/GreenbeltHillsNeighborhood
Windows/Doors 
Window CoveringsBlindsDouble Pane WindowsDrapesENERGY STAR Qualified WindowsLow Emissivity WindowsPlantation ShuttersScreens
Community Features
Accessibility Features 
Safe Emergency Egress from Home
Association Amenities 
ClubhouseSport CourtDog ParkFitness CenterMaintenance GroundsBarbecuePicnic AreaPlaygroundPoolRecreation RoomSpa/Hot TubTennis Court(s)Trail(s)
Association Dues 
357
Building Access 
1
Community Features 
CurbsStreet LightsSuburbanSidewalksParkPool
Financing Terms Available 
CashConventional
HOA Fee Frequency 
Monthly
MLS Area 
ESEN - Esencia
Roads 
Paved
School District 
Capistrano Unified
Schools
School District
Capistrano Unified
Elementary School
Unknown
Middle School
Unknown
High School
Unknown


This information is for your personal, non-commercial use and may not be used for any purpose other than to identify prospective properties you may be interested in purchasing. The display of MLS data is usually deemed reliable but is NOT guaranteed accurate by the MLS. Buyers are responsible for verifying the accuracy of all information and should investigate the data themselves or retain appropriate professionals. Information from sources other than the Listing Agent may have been included in the MLS data. Unless otherwise specified in writing, the Broker/Agent has not and will not verify any information obtained from other sources. The Broker/Agent providing the information contained herein may or may not have been the Listing and/or Selling Agent.

Neighborhood & Commute
Source: Walkscore
Save
Ask
Tour
Hide
Share